Modern New-Build Villa with Infinity Pool
- €1,100,000
- Villa
- 3
- 3
- 174.5 m²
- 455 m²
- PRO-2668
Description
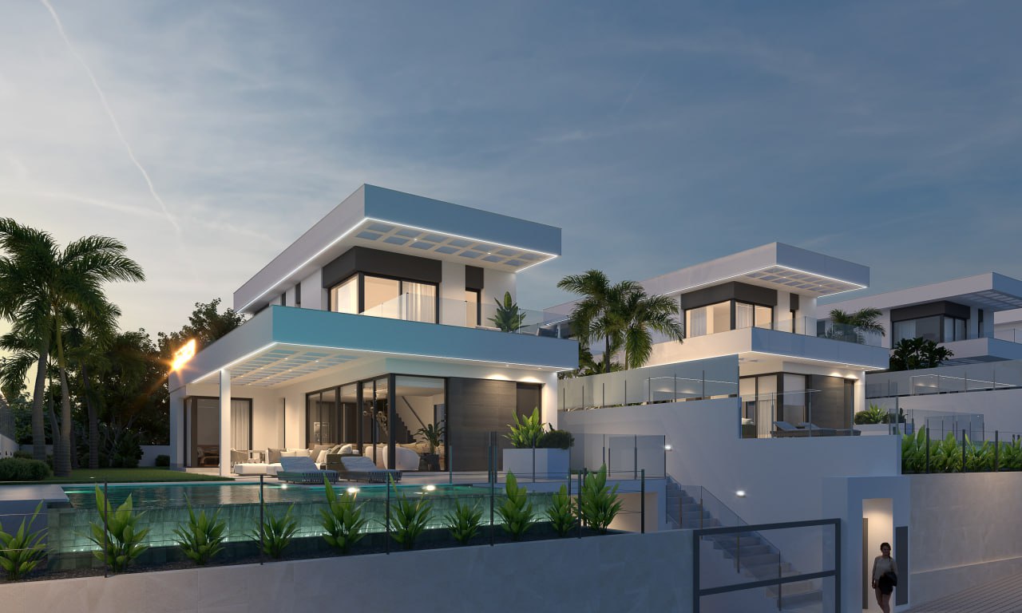
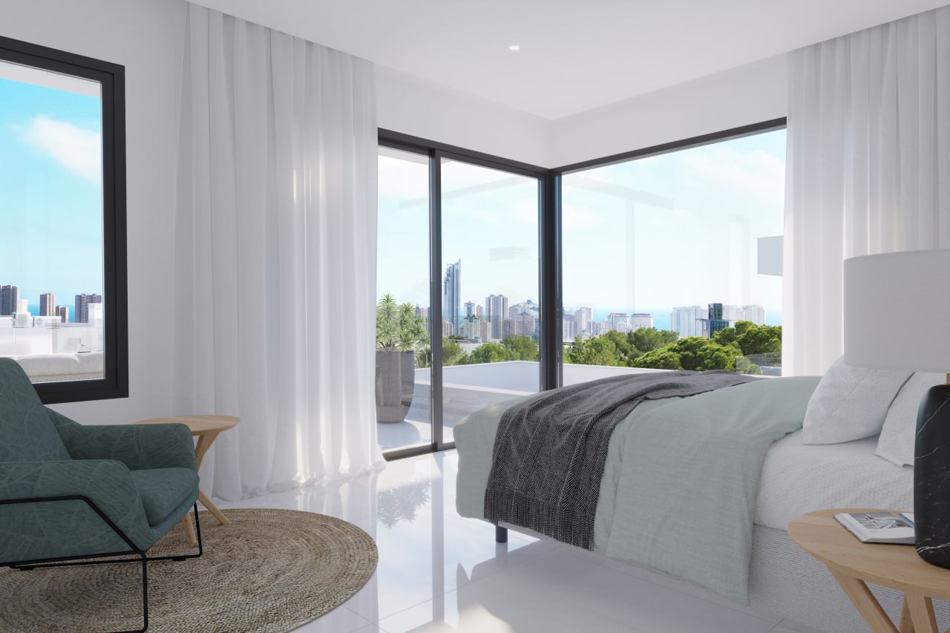
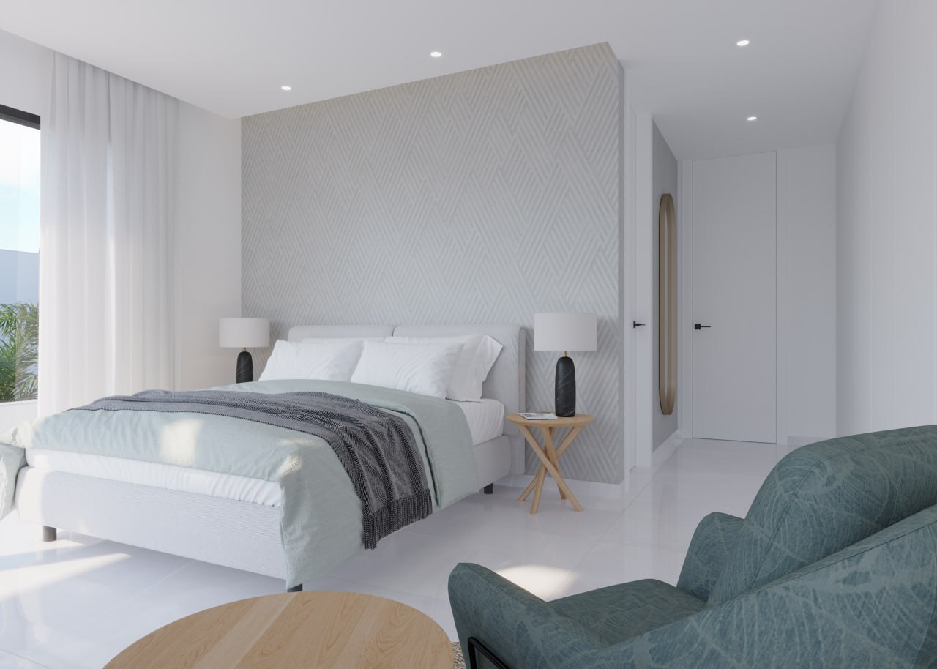
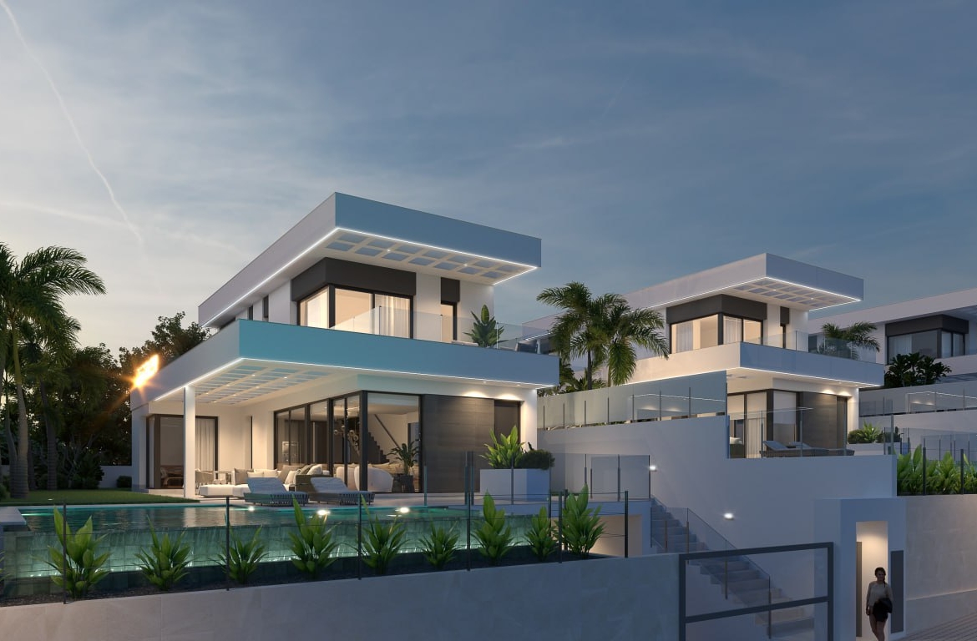
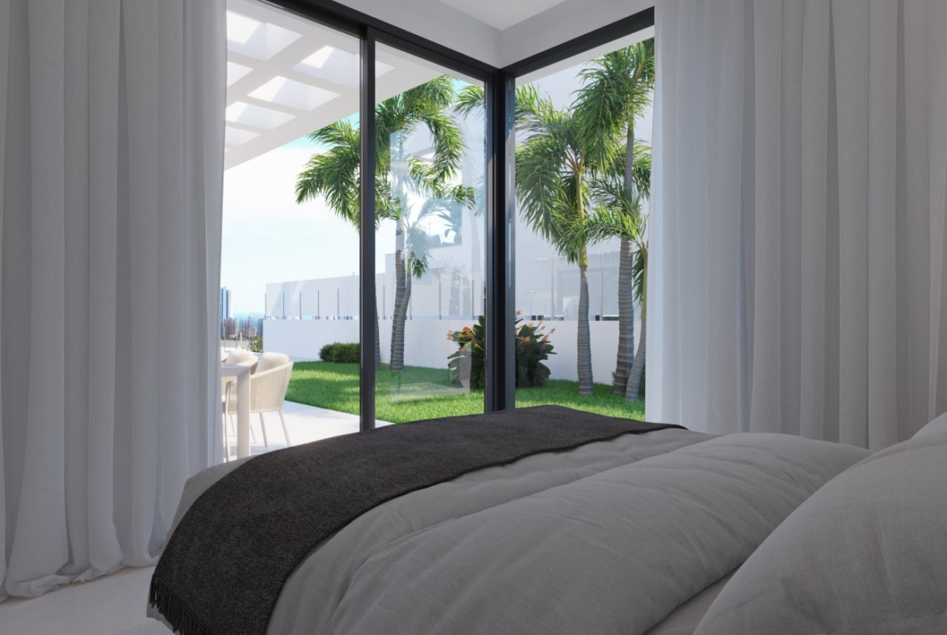
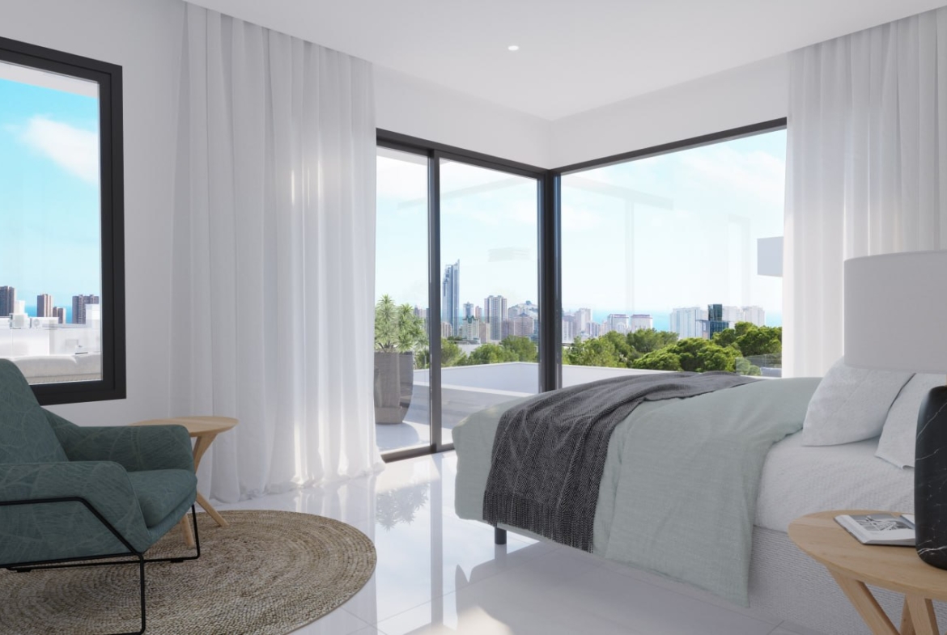
This new-build villa is made for a relaxed Mediterranean lifestyle: bright interiors, clean modern lines, and outdoor space you will actually use.
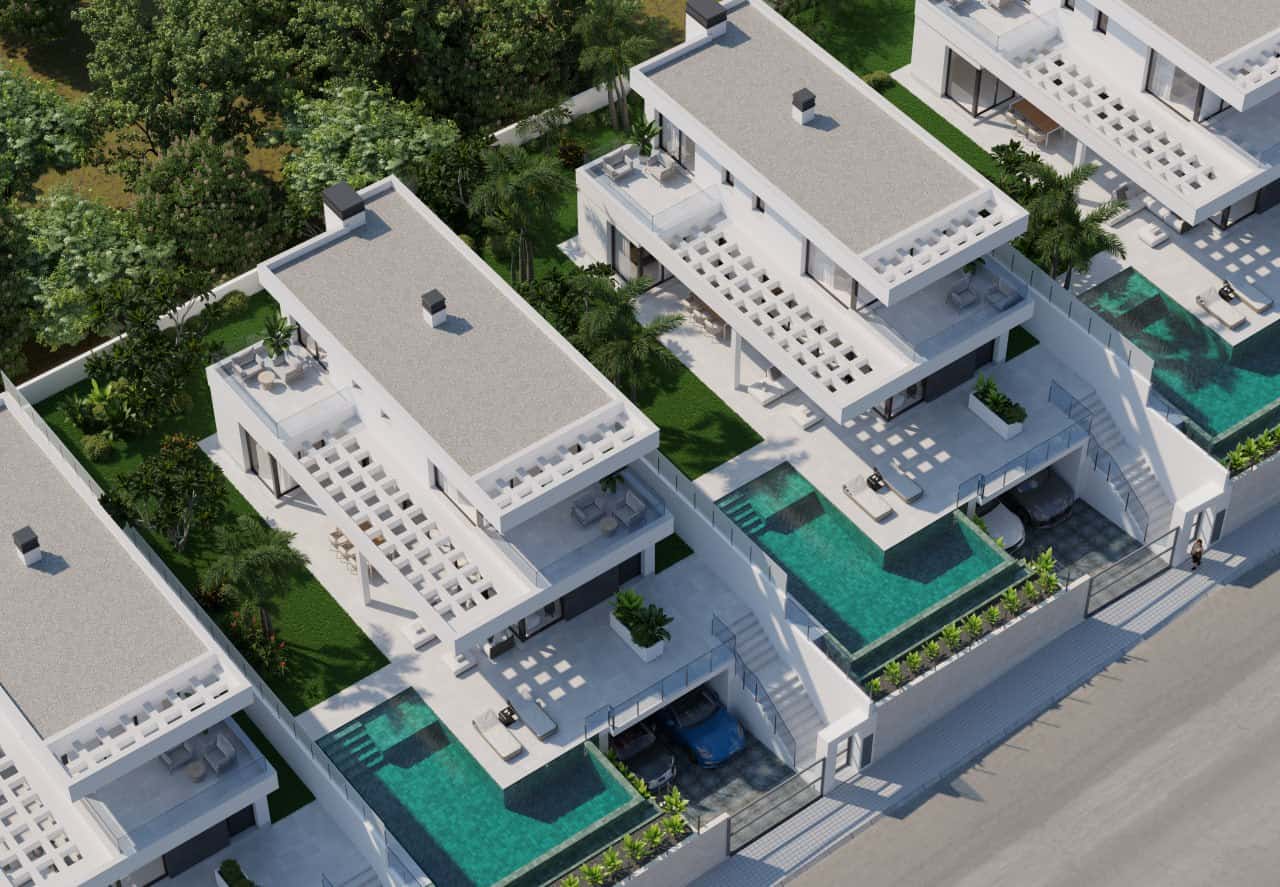
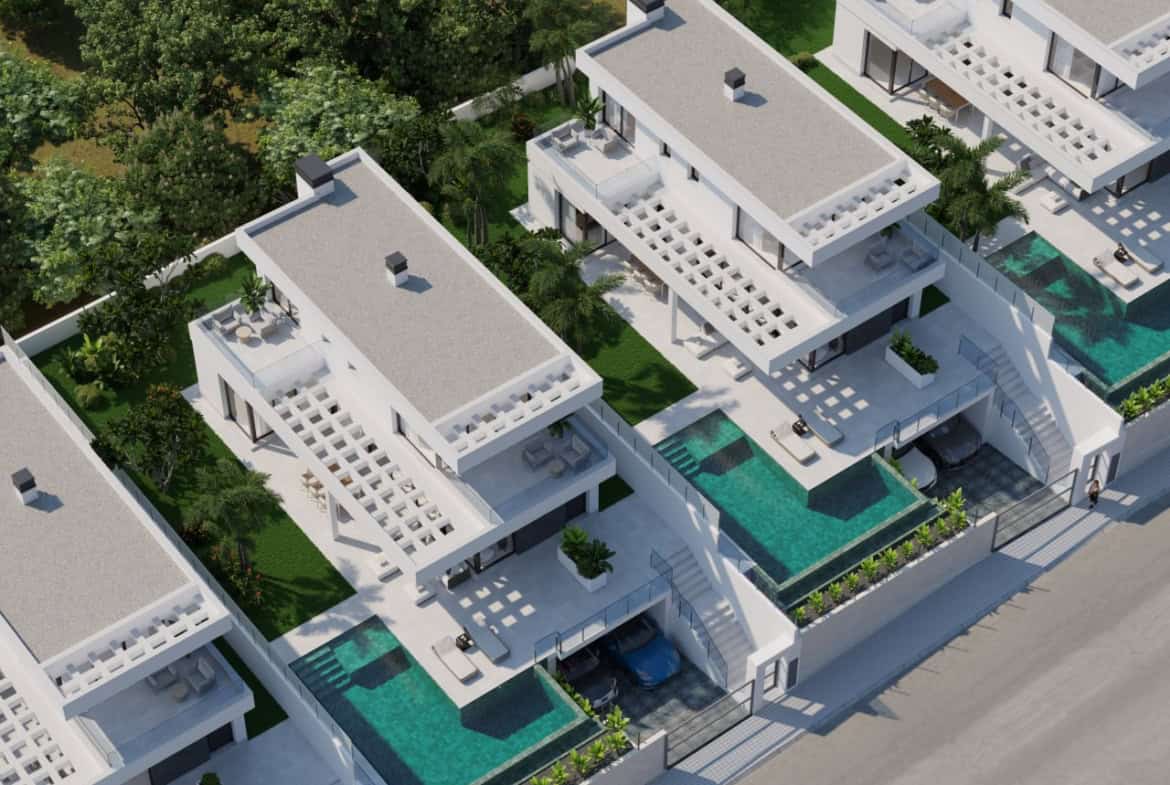
Outside you have a saltwater infinity pool with LED lighting, a large terrace, and a stylish pergola with built-in lights — perfect for breakfasts in the shade and long evenings with friends. The garden is landscaped and has automatic irrigation, so it stays green with less effort.
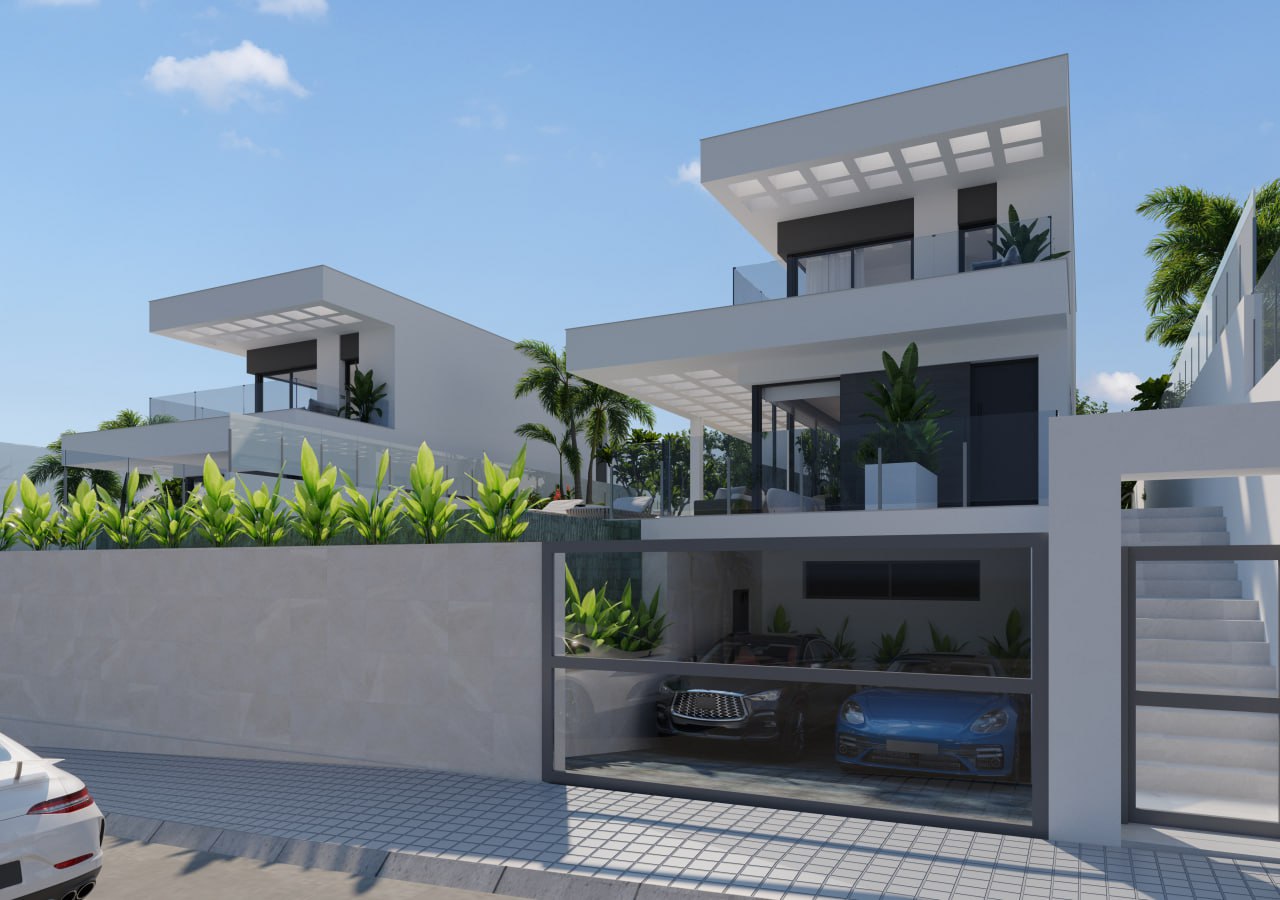
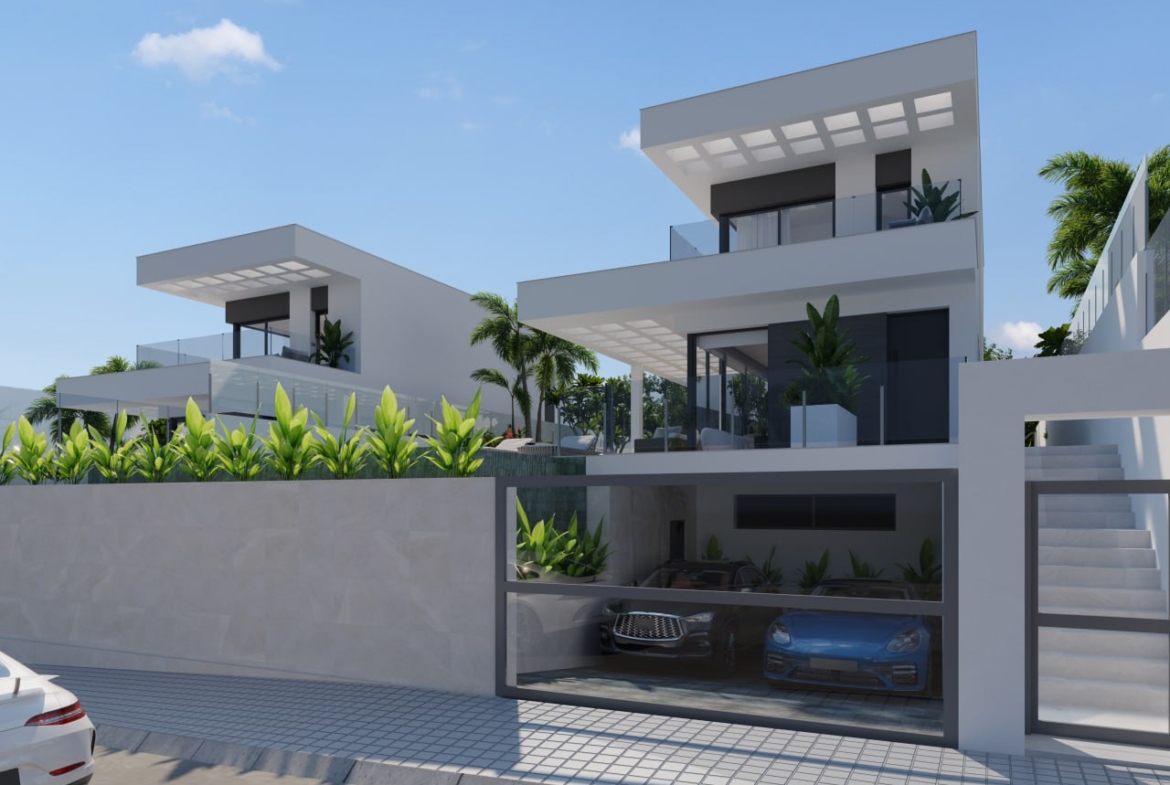
The villa is also very practical. There is a dedicated parking level with both covered and open parking, a storage room, and a technical room. An EV charging point is included.
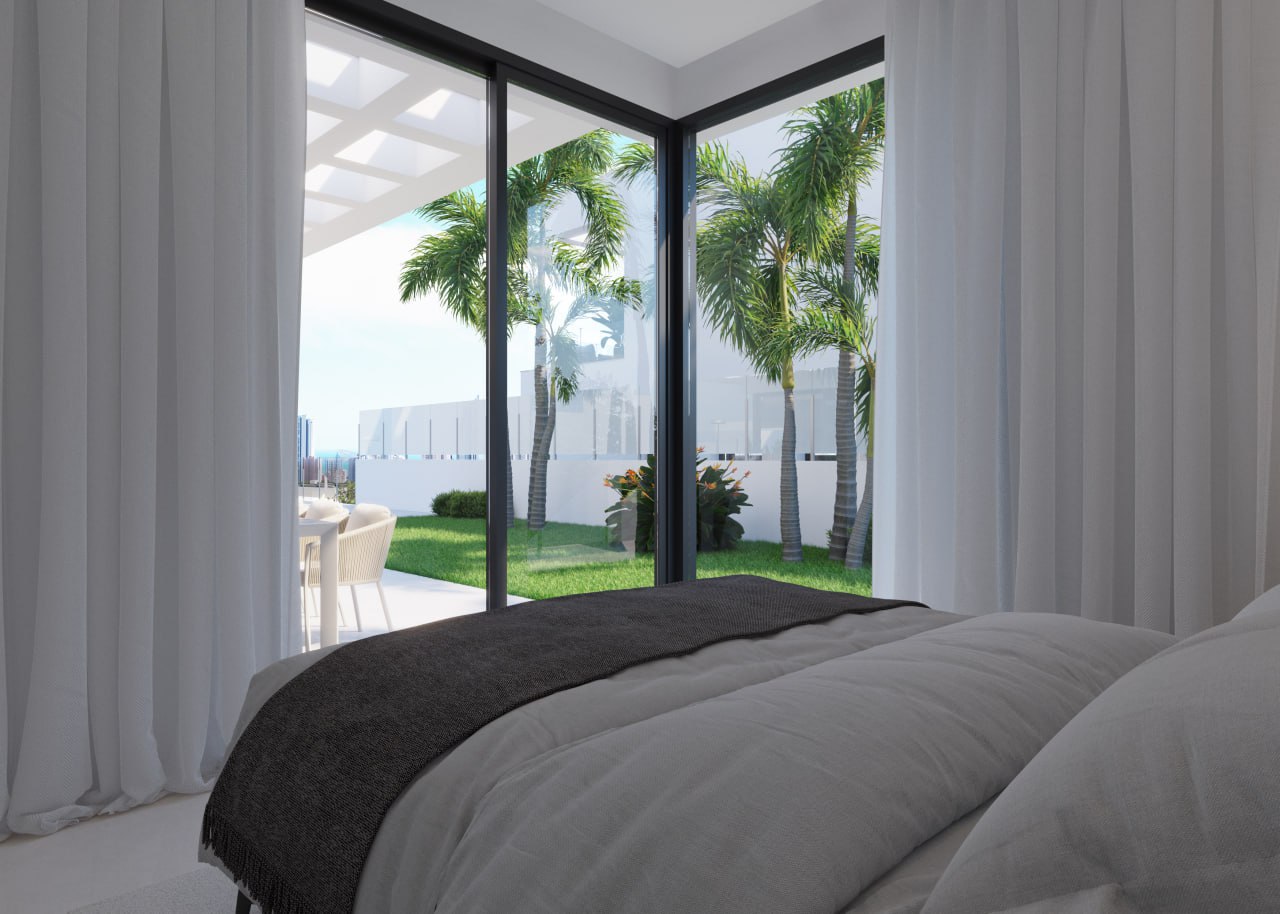
Inside, big aluminium windows with high-performance double glazing keep the home comfortable in summer and winter and reduce noise. The home has zoned air conditioning (Airzone), a fresh-air ventilation system with heat recovery, underfloor heating in the bathrooms, and aerothermal hot water. There is also a lift pre-installation for future convenience. Energy rating: A.
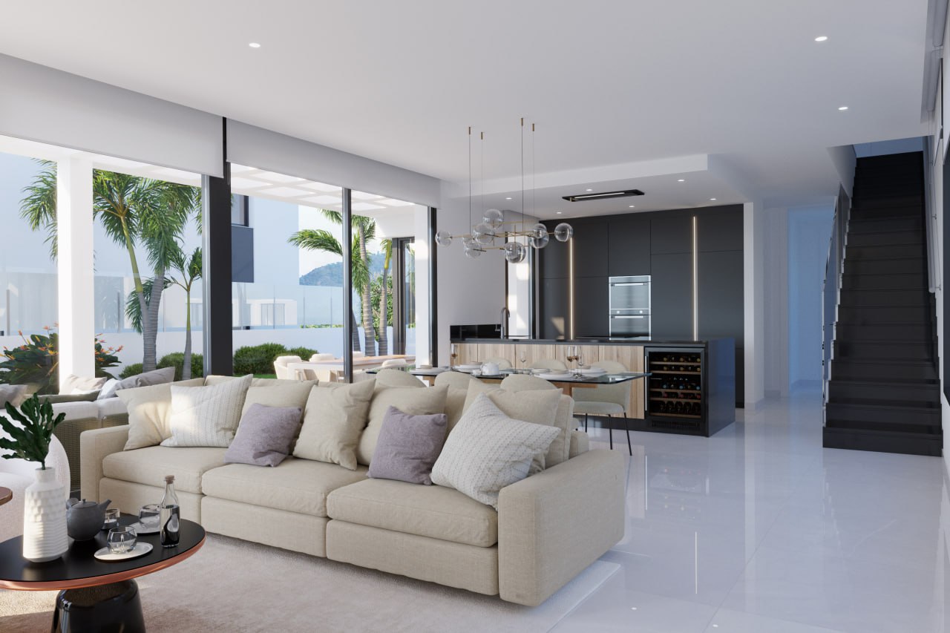
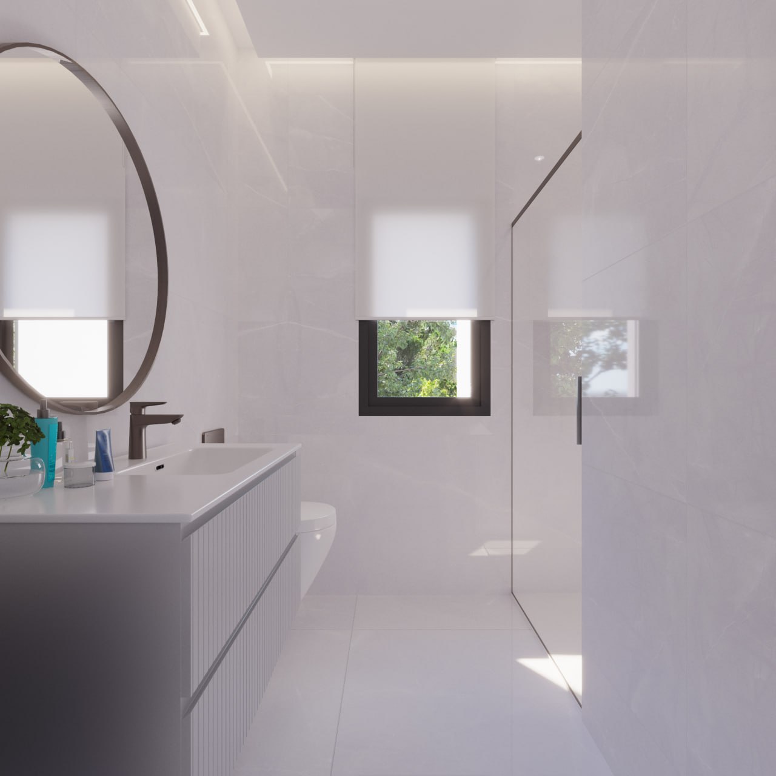
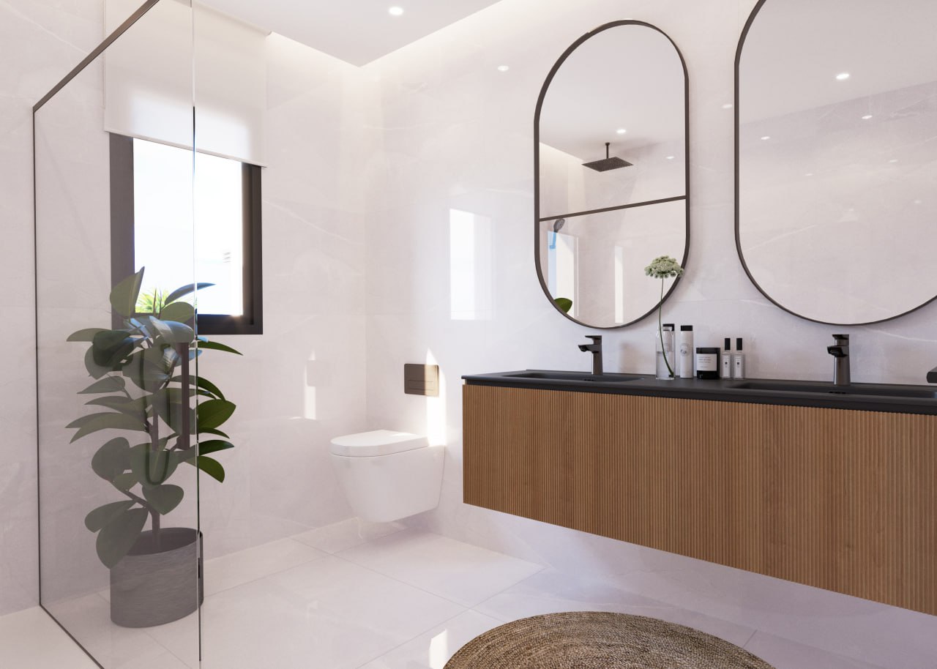
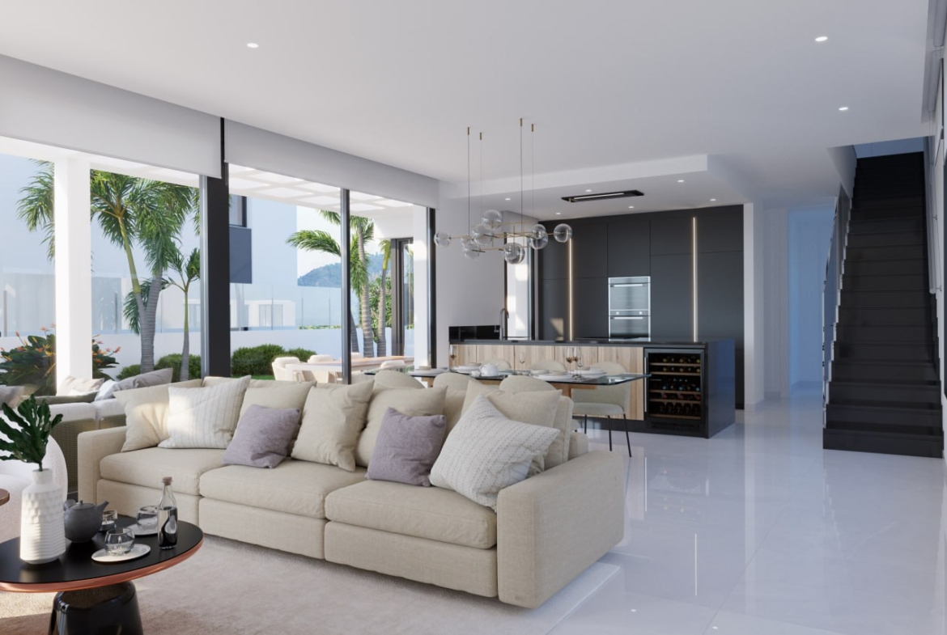
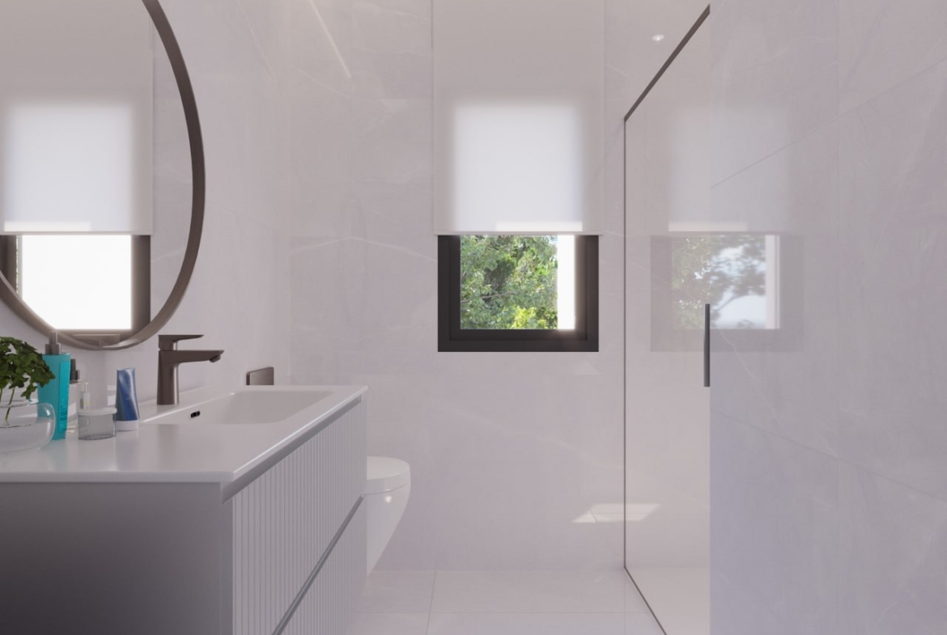
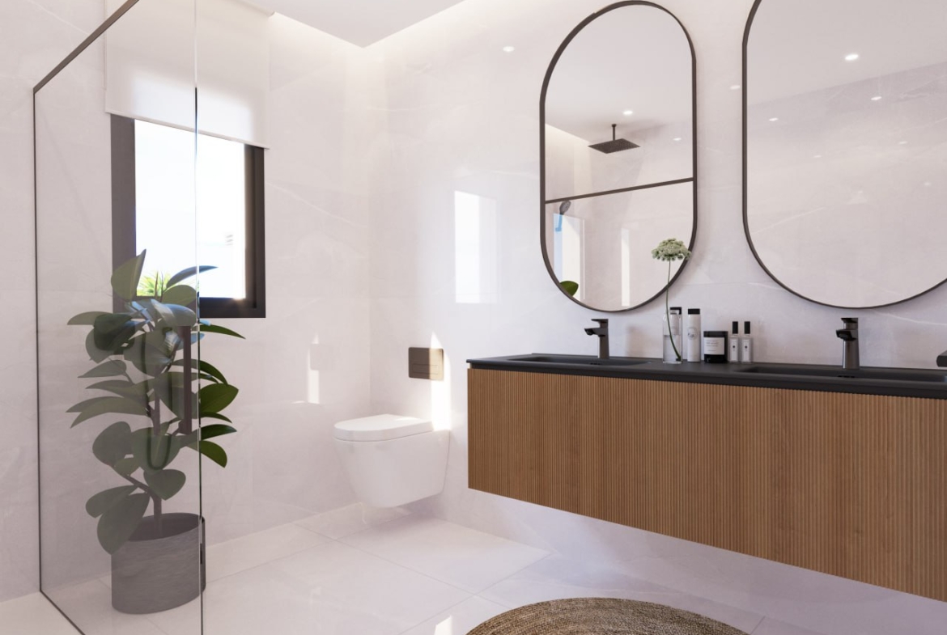
The kitchen is modern and functional with a granite island and integrated appliances. Bathrooms are finished with quality fittings and clean design.
Contact us for availability, floor plans, and a private viewing.
Floor Plans
- Size: 27.40 m²
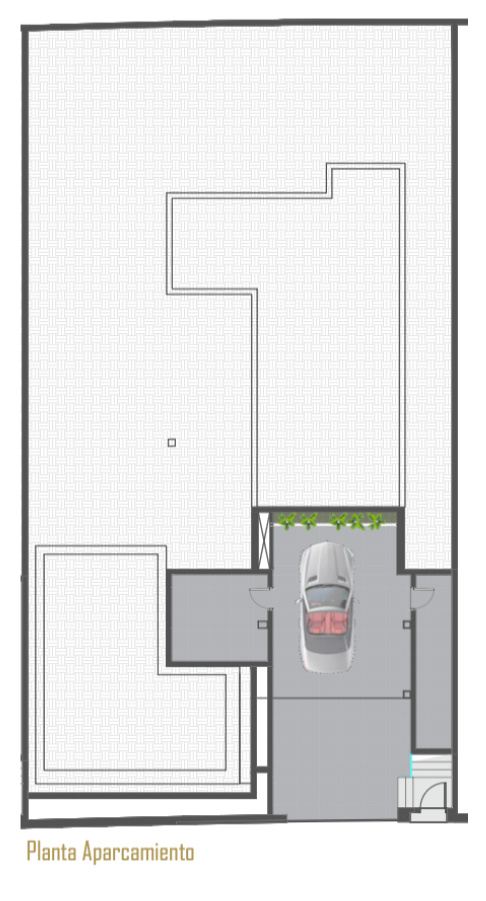
Description:
The parking level is arranged as a separate structural floor, providing privacy to the living spaces above while ensuring a clean and practical arrival experience. It includes covered parking together with additional open parking space, comfortably accommodating two vehicles. A dedicated electric vehicle charging point is included as standard, alongside integrated LED lighting for visibility and convenience. This level also includes a storage room and a technical room for the saline pool system and mechanical equipment, making it a highly functional part of the home.
- 1
- 1
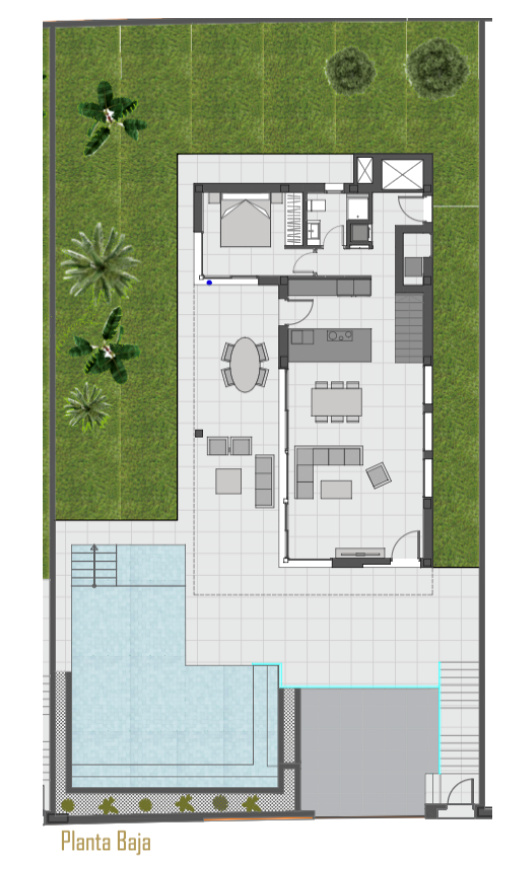
Description:
The ground floor is the main living level of the villa, designed around a bright open-plan layout that combines the kitchen, dining area, and lounge. This floor also includes one bedroom and one bathroom, as well as a service entrance and a multi-purpose room that can function as a laundry, storage, or technical space. Large windows bring in abundant natural light and connect the interior with the terrace, garden, and pool area, creating a smooth transition between indoor and outdoor living.
- 2
- 2
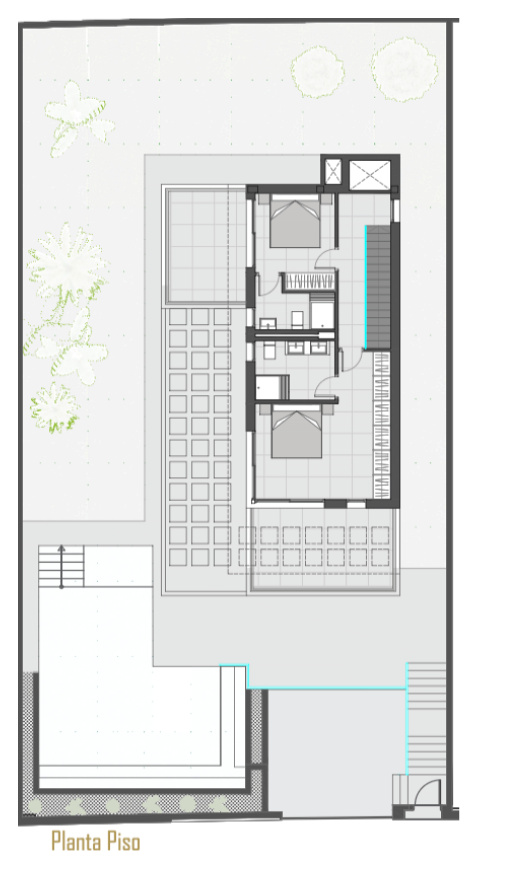
Description:
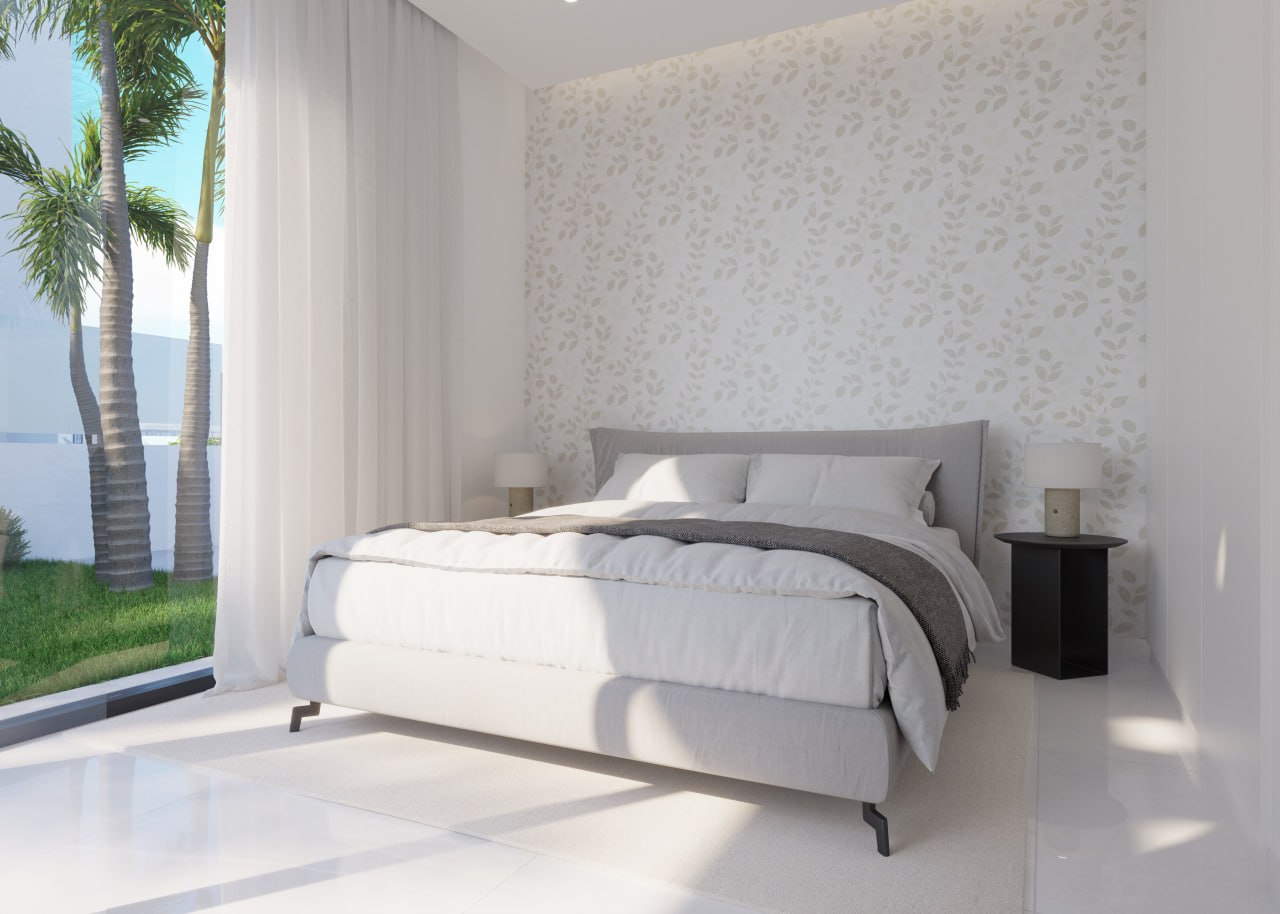
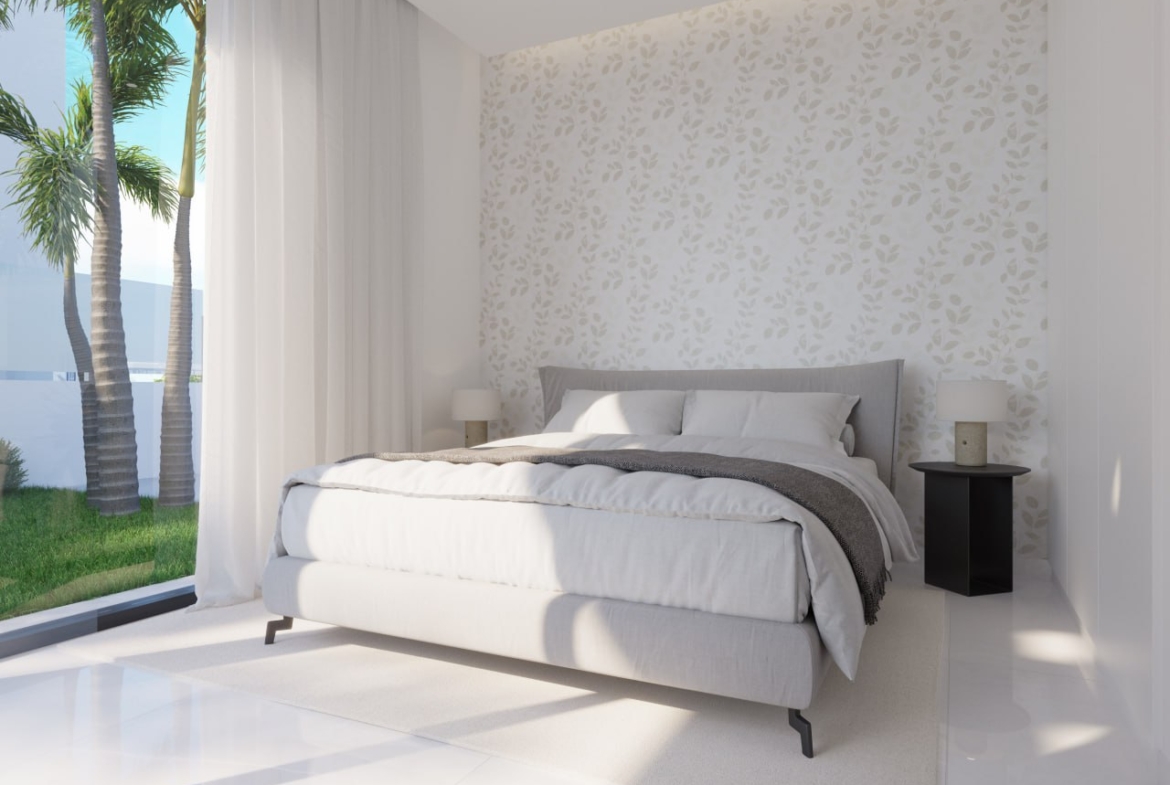
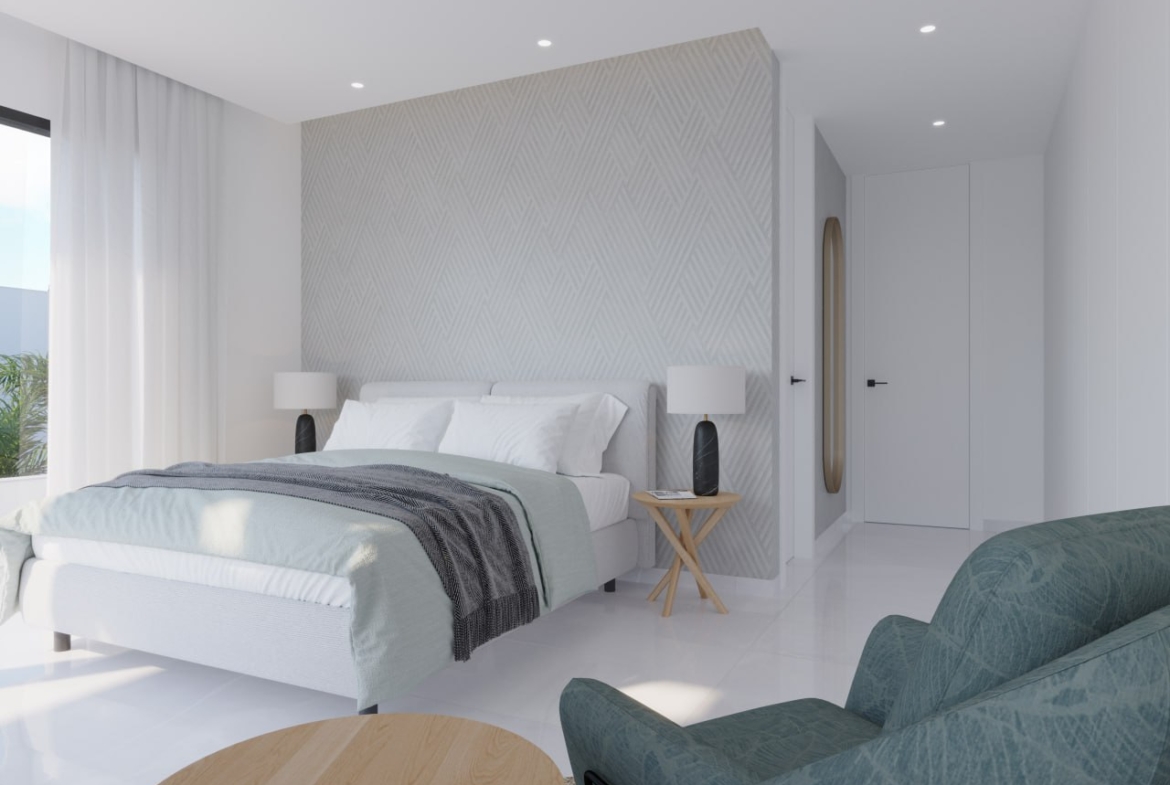
The upper floor is arranged as the private sleeping area of the villa and includes two additional bedrooms, two bathrooms, and access to outdoor terrace space. The layout is designed to provide privacy, comfort, and a calm separation from the main living areas below. The home also includes pre-installation for a lift, while climate control, heat recovery ventilation, and other integrated systems support comfortable year-round living.
Video
Location
Open on Google MapsContact Details